Investment data room · Multifamily value-add
2105 E 3rd Street
Los Angeles, CA 90033
2 units today → 4 at completion
Contents
{{ n.num }}{{ n.label }}
Homeowner
M.A.
Owner · 2105 E 3rd St
{{ heroCount }}
Front elevation · 2105 E 3rd St
A partially renovated Boyle Heights duplex becoming a four-unit property.

The land and building are already owned. Capital here funds construction only.
Capital sought
{{ askLabel }}
Construction only · no acquisition financing
Total debt at {{ drawLabel }} draw
{{ debtLabel }}
$490K existing mortgage + {{ drawLabel }} construction financing
{{ ltv }}% projected CLTV at {{ arvLabel }} base-case ARV
Projected equity cushion
{{ cushion }}
Base-case ARV less total debt at {{ drawLabel }} draw · projected at completion, not current equity
Capital stack against base-case completed value Base-case projected ARV {{ arvLabel }} = 100%
$490K existing mortgage
{{ raiseLabel }}
{{ eqLabel }} projected equity cushion
Projected CLTV at {{ drawLabel }} draw: {{ ltv }}% · ($490K existing mortgage + {{ drawLabel }} construction financing) ÷ {{ arvLabel }} projected ARV
$490K existing mortgage
{{ raiseLabel }}
{{ eqLabel }} projected equity cushion
Units at completion
4
Duplex + 2 new ADUs
Stabilized rent
{{ rentShort }}
Selected underwriting case · all four leased
Basis today
$562K
$550K purchase + $12K improvements

The project

Two ADUs add 800–1,000 sq ft of rentable area to land already owned, so the remaining cost is construction only. One of the two existing units is about 80% renovated with finishing work left. Rent goes from $1,200 a month on one unit to $8,500–10,000 across four.

Disclosed up front

Credit scoreFICO 548–550
Completed fix-and-flipsNone
Values above 2023 purchaseSubject to appraisal
ADU permitsNot yet obtained
CitizenshipU.S. legal resident
Units today
2
Recorded 2-unit multifamily · ~1,533 sq ft
Target units at completion
4
Two rear structures rehabbed and permitted as ADUs
Subject to permits · not yet obtained
Added rentable area
800–1,000 sq ft
Two ADUs at 400–500 sq ft each · target ~2,333–2,533 sq ft total
Today2 units
Unit A
2 bd / 1 ba · 80% renovated
Owner occupied · vacating
Unit B
1 bd / 1 ba · to upgrade
Rented · $1,200
~1,533 sq ft · 3 bd / 2 ba
{{ flowArrow }}
Target at completion4 units
Unit A
2 bd / 1 ba · finished, leased
Existing · owner moves out
Unit B
1 bd / 1 ba · upgraded
Existing
ADU A
1 bd / 1 ba · 400–500 sq ft
New · this raise
ADU B
1 bd / 1 ba · 400–500 sq ft
New · this raise
~2,333–2,533 sq ft · 5 bd / 4 ba (+800–1,000 sq ft)
Existing unit New ADU funded by this raise Bedroom count Rent: $1,200/mo$8,500–10,000/mo

Today

As acquired, partially improved
Units
2 (duplex)
Square footage
~1,533 sq ft
Occupancy
Unit B rented at $1,200 · Unit A owner occupied
Work completed
~$12,000 · one unit 80% renovated
{{ flowArrow }}

Target at completion

Projected · after rehab, permits and lease-up
Units
4 (duplex + 2 permitted ADUs)
Square footage
~2,333–2,533 sq ft
Configuration
5 bed / 4 bath
Remaining work
$100,000–$150,000
Illustrative target finish Rendering, not photography
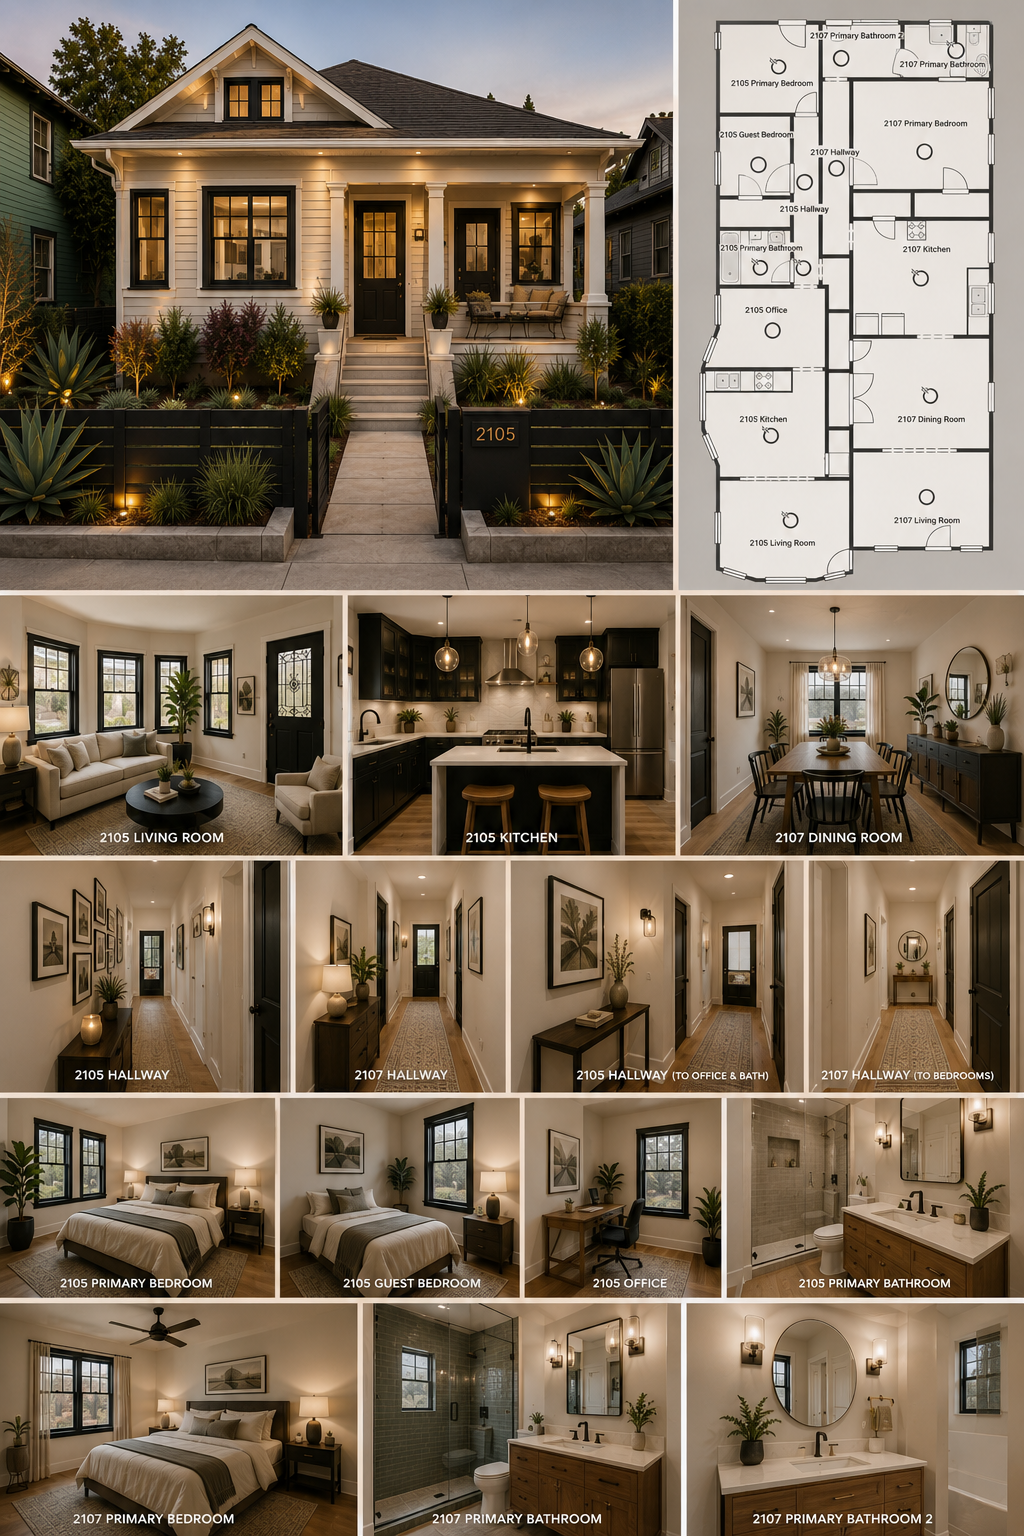
Renderings and floor plan of the two existing units: exterior, living room, kitchen, dining, hallways, bedrooms, office and bathrooms
The two existing units · 2105 and 2107, with floor plan
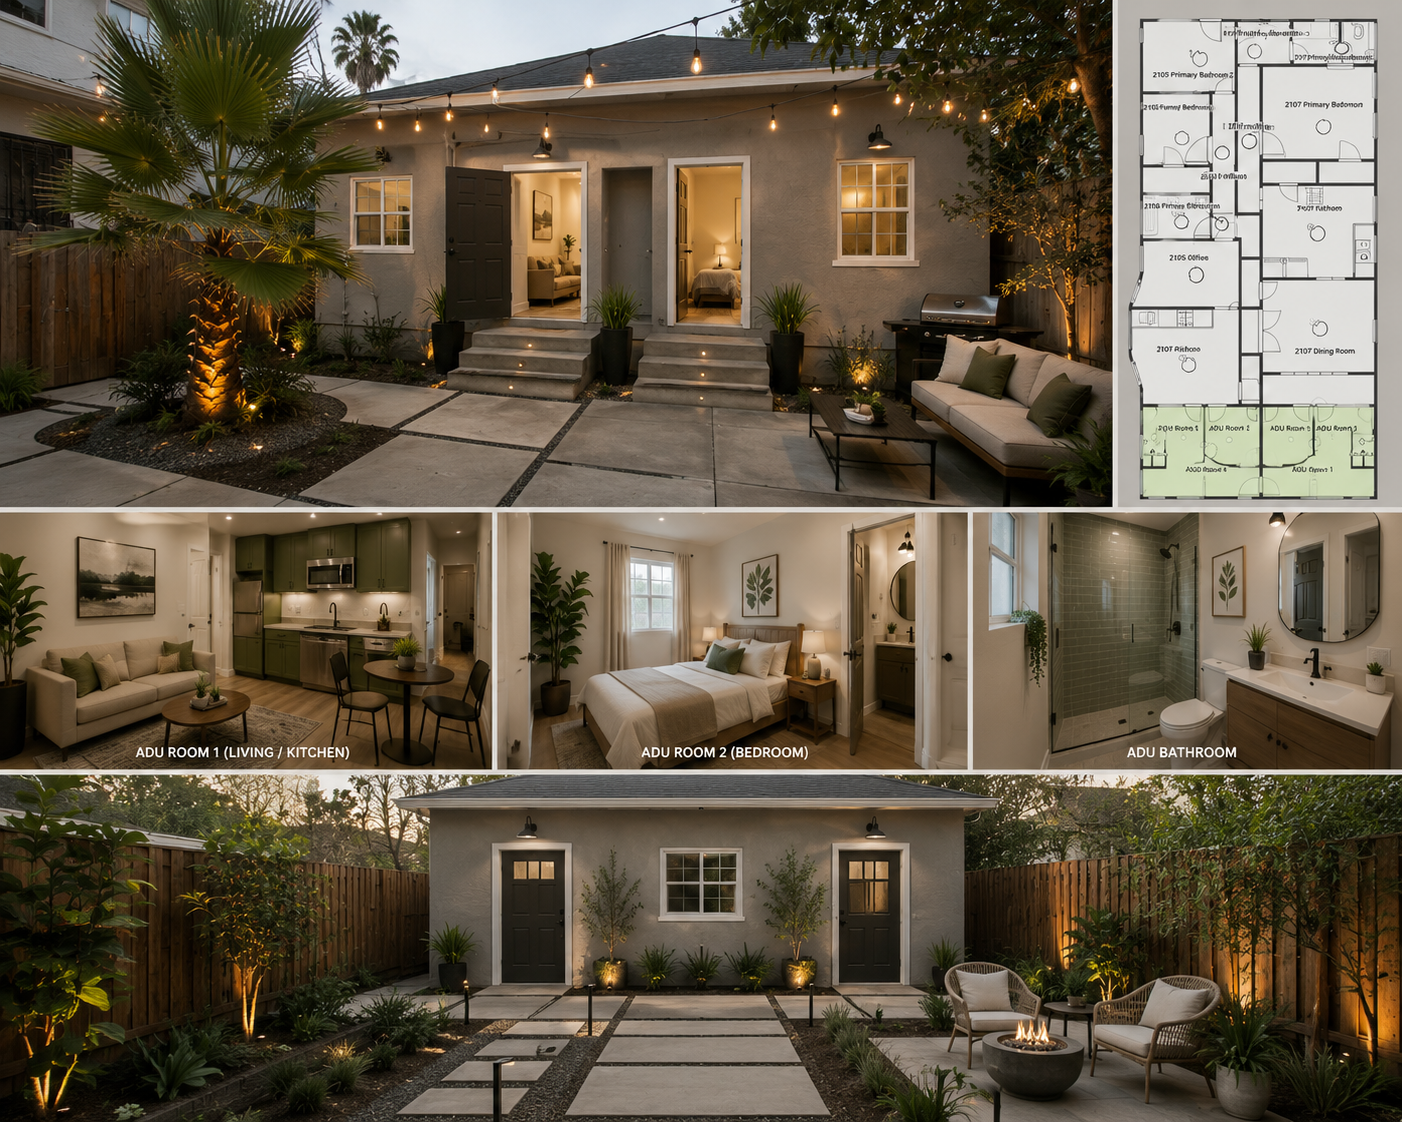
Renderings and floor plan of the two new ADUs: rear elevation, living and kitchen, bedroom, bathroom and yard
The two new ADUs · rear structure and yard
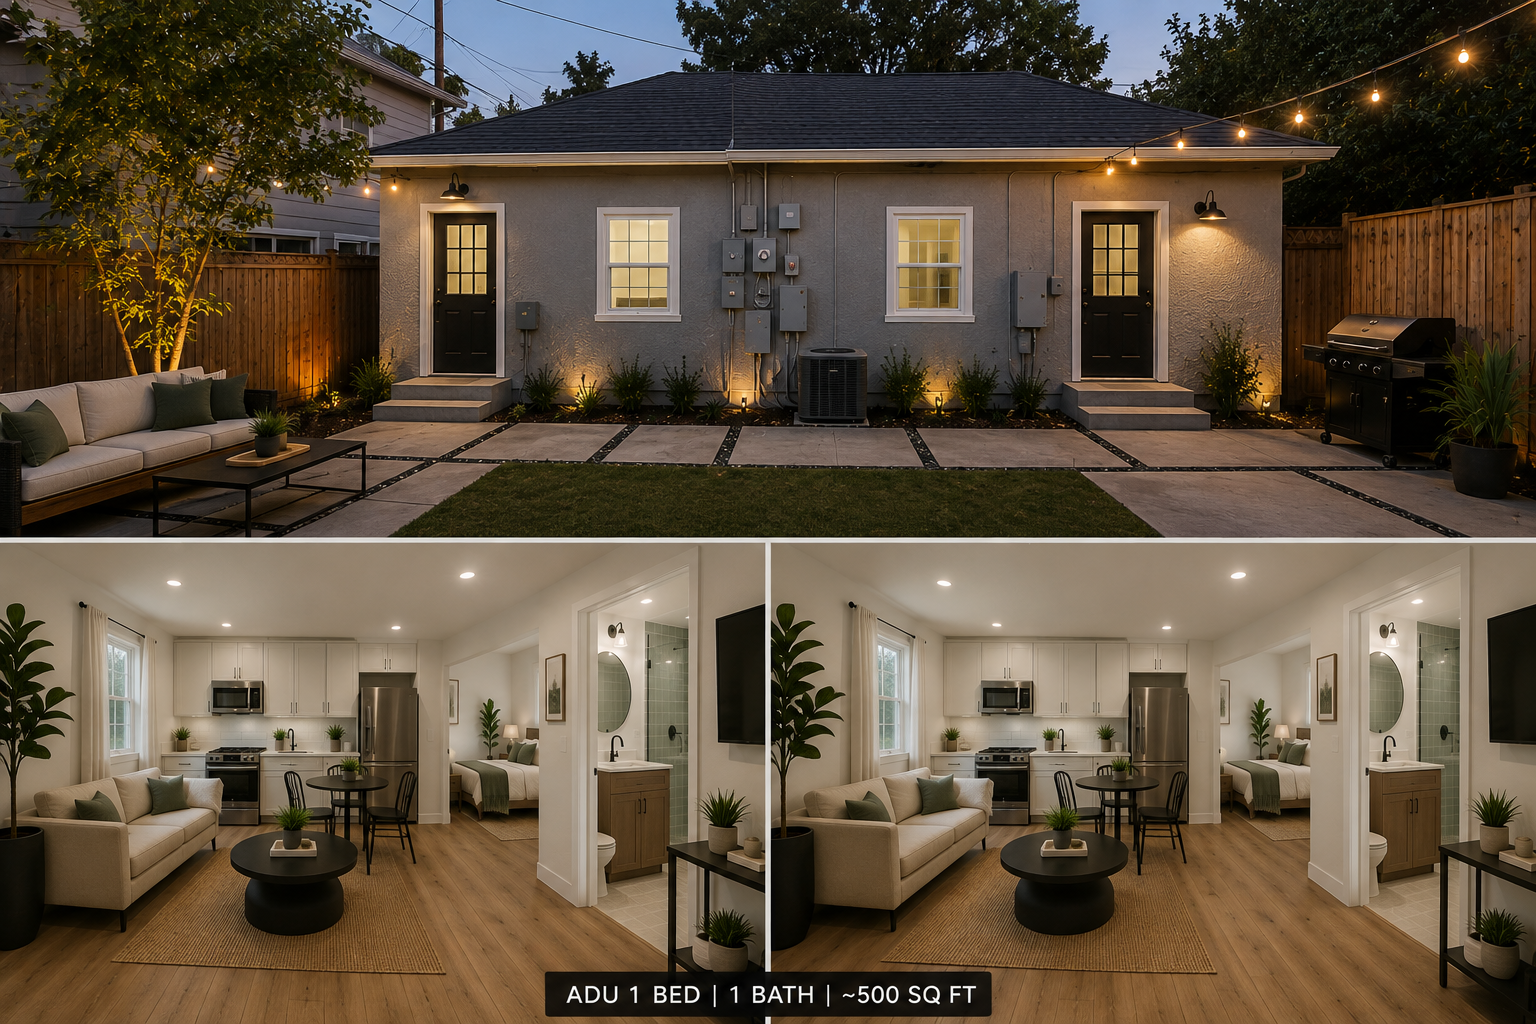
Renderings of ADU 1 and ADU 2 entries with shared patio, and the ADU living, kitchen, bedroom and bathroom interiors
ADU 1 and ADU 2 · 1 bd / 1 ba, ~500 sq ft each
The finish level the project is aiming at, with floor plans for both the existing units and the new ADUs.

These are design renderings prepared for planning, not photographs of current condition. The actual result depends on the final budget and scope.
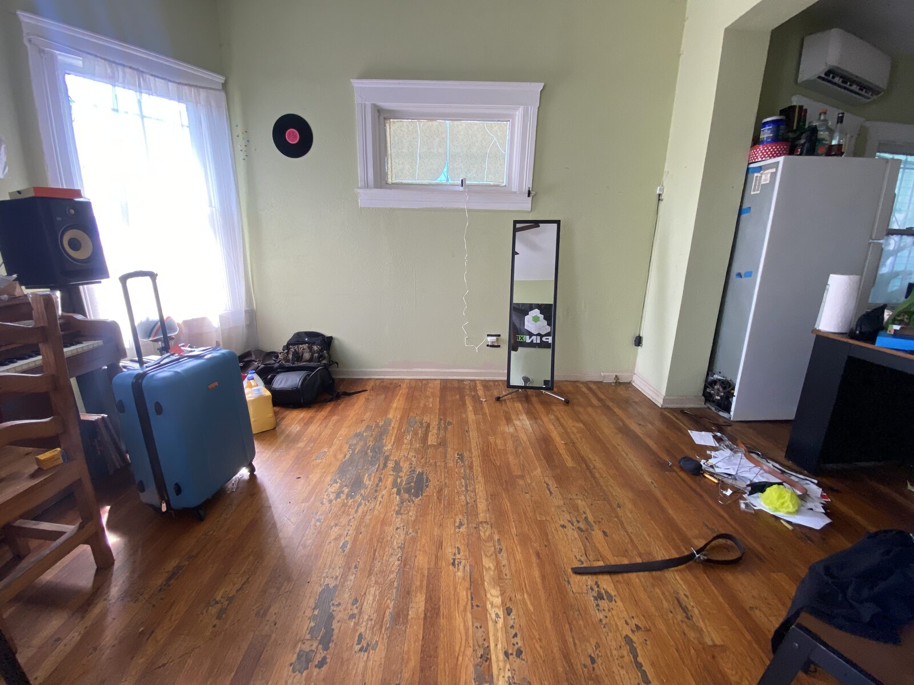
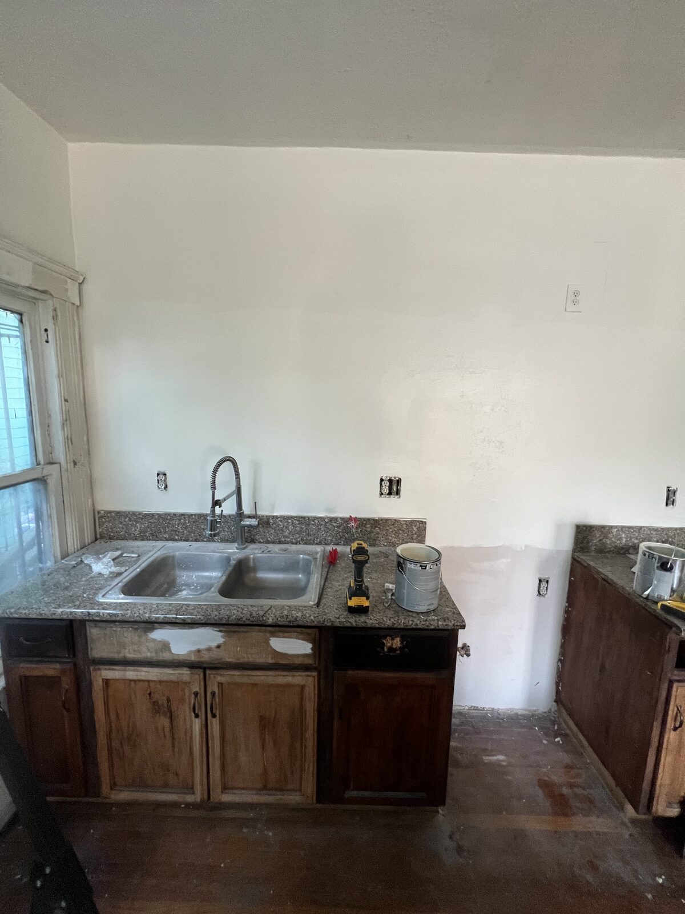
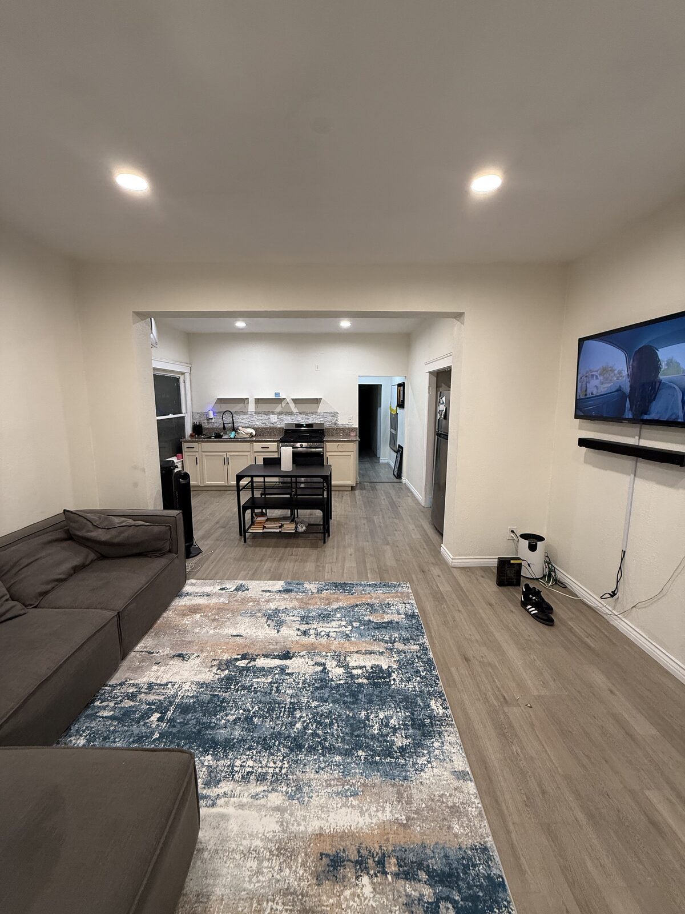
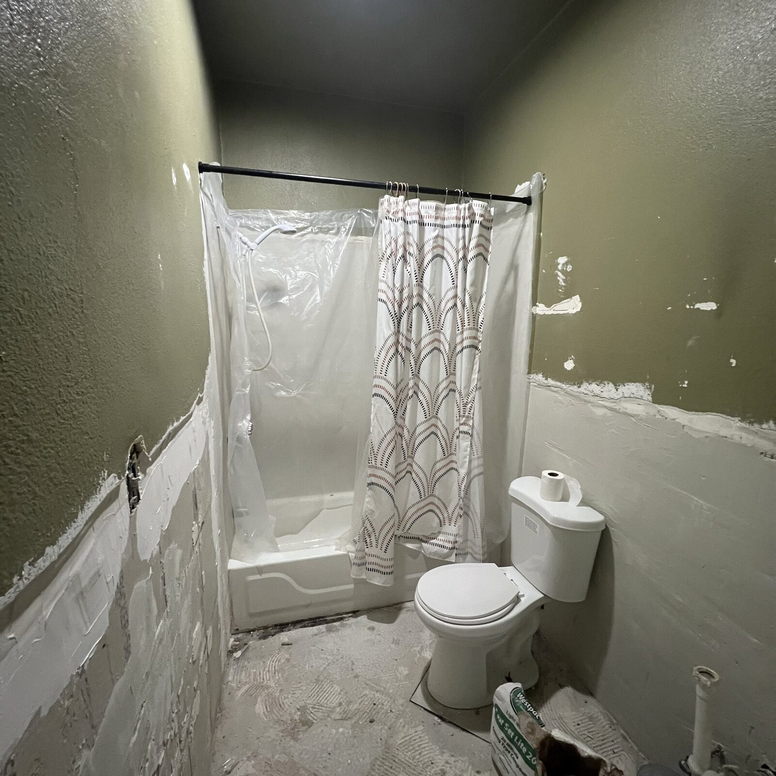
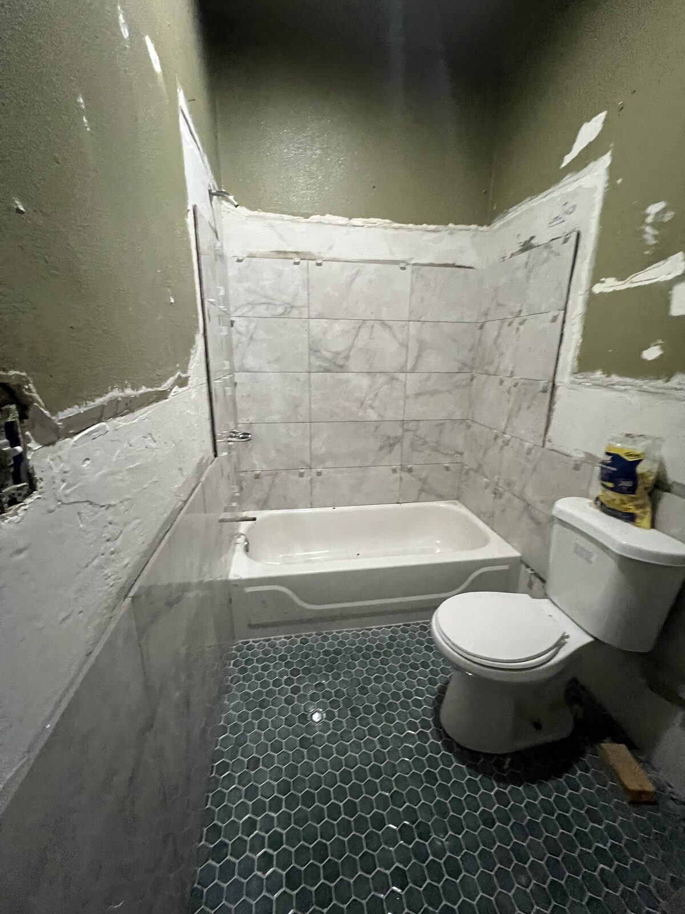
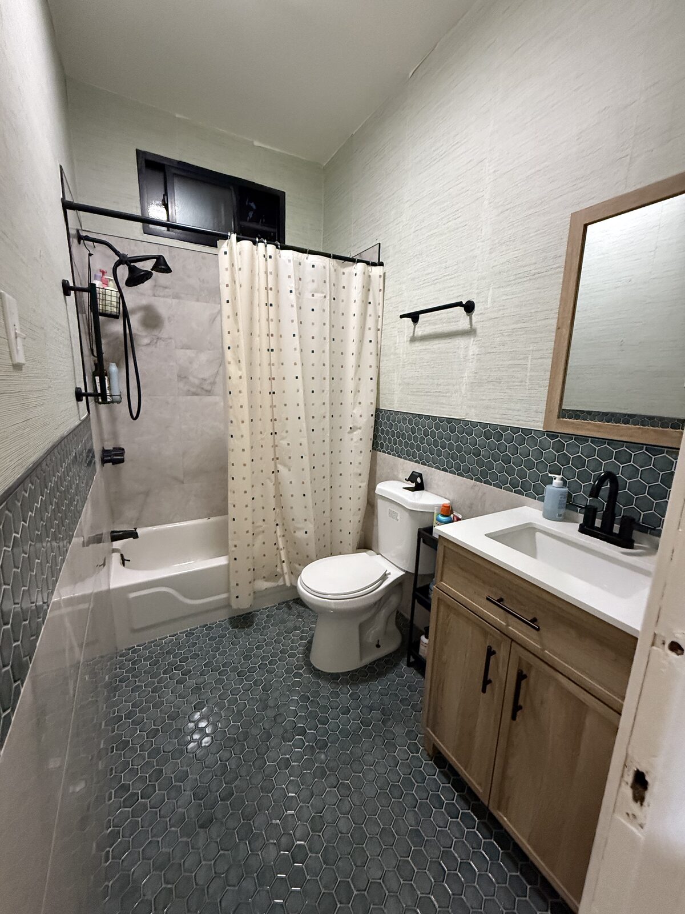
Unit A · Before and after
Unit A living room before renovation
Before · at purchase
Unit A kitchen during renovation
During · kitchen in progress
Unit A living room and kitchen after renovation
After · current condition
Unit A bathroom before renovation
Bathroom · before
Unit A bathroom during renovation, tile in progress
Bathroom · tile in progress
Unit A bathroom after renovation
Bathroom · finished
Current condition photography: drag images in
Unit A · 80% renovated
ADU A · interior, pre-renovation
ADU B · interior, pre-renovation
Rear yard
Site plan
Neighborhood
The two ADUs add roughly 800–1,000 sq ft at 400–500 sq ft each. Scope covers upgrading the existing units, finishing both ADUs, and preparing all four for occupancy.
Public estimate today
~$724K
Third-party automated estimate
Does not reflect renovation completed since purchase
Owner estimate today
$775K–$825K
~$800K base case · as-is, partially renovated
Owner estimate, subject to third-party appraisal
Projected completed ARV
$900K–$1.05M
{{ arvLabel }} base case · target 4 stabilized units
Underwriting assumption · subject to permits and appraisal
$1.0M $850K $700K $550K $550K $725K $800K
{{ tlDebtPrefix }} · {{ debtLabel }} {{ arvLabel }} {{ tlX1 }} {{ tlX2 }} {{ tlX3 }} {{ tlX4 }}
Recorded and public figures Projected, subject to appraisal Range around the estimate
{{ r.label }}
{{ r.sub }}
{{ r.value }}
{{ r.range }}
{{ t.label }}
Confirmed figure Estimate: base case Range around the base case Total debt at selected {{ drawLabel }} draw: {{ totalDebt }}
Read it left to right: the bar is the base case, the grey band is the range around it.

Everything above the 2023 purchase price is an estimate subject to a new appraisal.

The red line is total debt at the selected construction draw. The gap to the right of it is equity. ARV is projected, not guaranteed.

Public estimate history
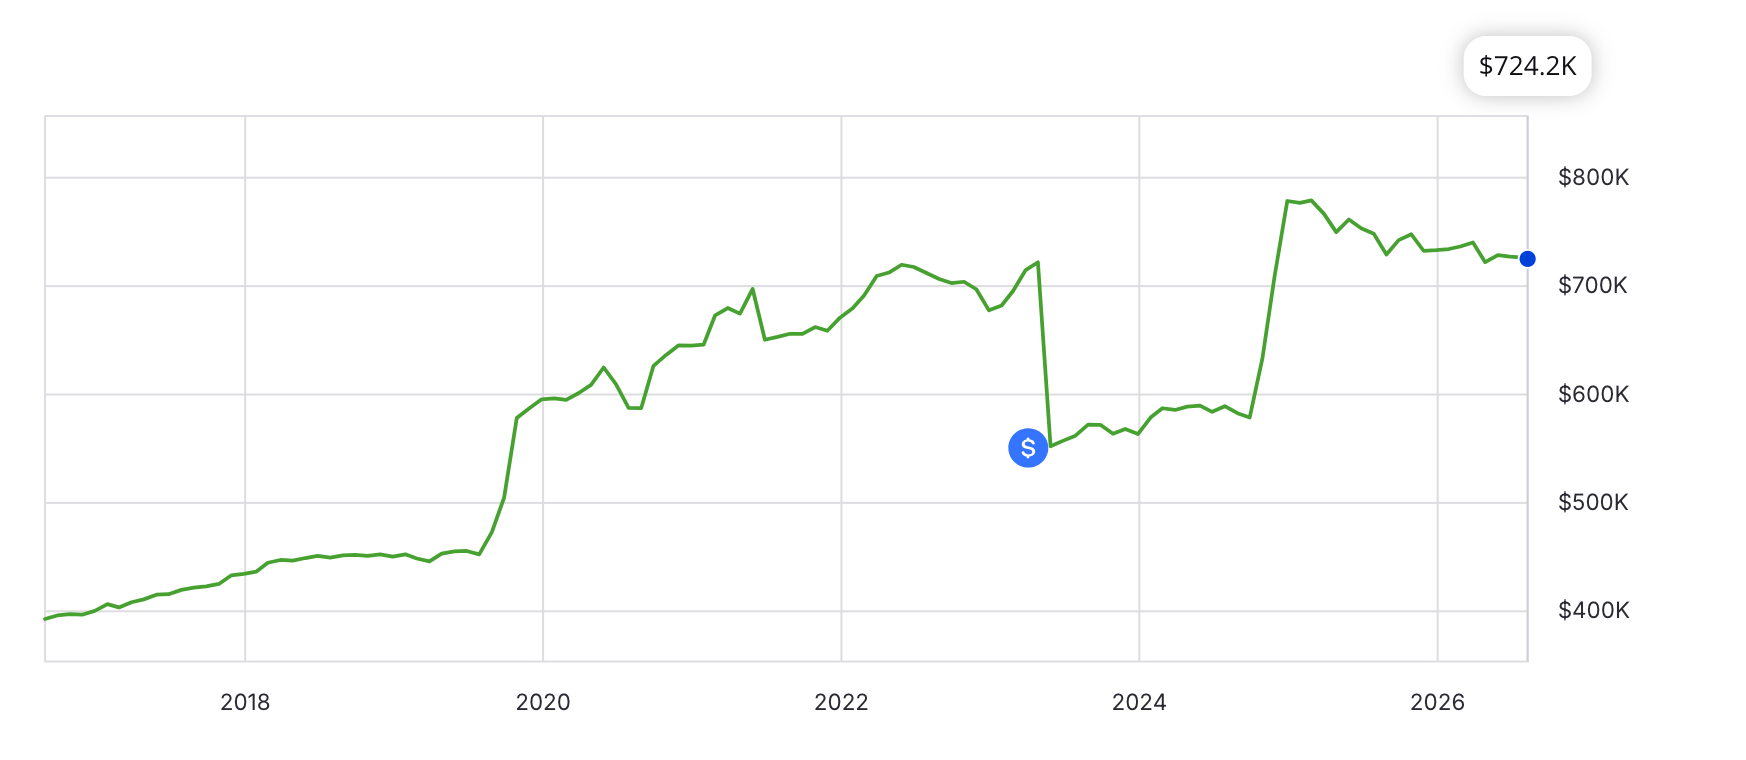
Public online value estimate for 2105 E 3rd St from 2017 to 2026, ending at $724.2K, with the 2023 purchase marked
Public estimate today $724.2K Purchased 2023 at $550,000 Third-party automated estimate. It does not reflect the renovation completed since purchase.

Comparable evidence

{{ c.addr }}
{{ c.config }}
{{ c.price }}
{{ c.sold }} · {{ c.psf }} / sq ft
{{ c.note }}
Subject at completion
2105 E 3rd St
4 units · 5 bed / 4 bath · ~2,333–2,533 sq ft
{{ arvLabel }}
Base case · {{ subjectPsf }} / sq ft

Three closed sales within a mile.

The $975K base case prices the subject at {{ subjectPsf }} per square foot, below the larger Savannah St four-unit sale.

Subject image is a rendering, not current-condition photography.

Money in the deal

What has been paid in, what is still owed, and what this raise adds.

{{ r.k }}{{ r.note }} {{ r.v }}

Scenario assumptions

Move these to test your own assumptions. LTV and the pro forma recalculate.

The hold runs until the construction loan is repaid. The property stays a rental.

Completed value{{ arvLabel }}
$900K$1.05M
Months to loan payoff{{ months }} months
1236
Until the $100K–$150K construction loan is paid off. Not a sale.
Monthly rent, all four units{{ rentLabel }}
{{ rentFloor }} floor{{ rentCeil }} ceiling
Rent by unit · pick a rate for each {{ rentLabel }} / mo
{{ u.label }}
{{ u.spec }}
Market {{ u.market }}
Market reference · Boyle Heights / 90033 · mid-2026
1-bedroom median rents: $1,950–$2,250 (listings $1,750–$2,700)
2-bedroom median rents: $2,665–$2,725 (listings $2,099–$2,995)
ADUs are priced at the 1-bedroom band for new construction.
Selected total is {{ rentVsMarket }} the midpoint of the market range.

Stabilized operating pro forma

{{ r.k }}{{ r.note }}{{ r.v }}

Taxes and insurance are estimates. No HOA.

The existing mortgage runs $3,850 per month. Management is 8% of collected rent.

Construction-loan interest sits below NOI. Principal is repaid at refinance, not from operations.

Capital stack

The $490K first mortgage already exists. Construction financing is new capital behind it.

{{ r.k }}{{ r.note }} {{ r.v }}
Projected completed LTVAt {{ arvLabel }} completed value · request range {{ askLabel }} {{ ltvRangeRound }}

Selected draw {{ drawLabel }} means {{ totalDebt }} total debt at {{ ltv }}% LTV. The {{ ltvRange }} range reflects a {{ askLabel }} draw.

Construction financing

Interest-only during construction and hold. Principal is repaid by refinance, not from operations. Terms are illustrative until a lender proposal.

Loan amount{{ drawLabel }}
$100K$150K
Interest rate{{ rateLabel }}
6%12%
Payoff month{{ months }} months
1236
{{ r.k }}{{ r.note }}{{ r.v }}

Interest-only, no prepayment penalty assumed, subject to lender terms. Maturity up to 36 months; target payoff 12 to 18 months.

Construction-loan repayment

How the construction loan gets repaid. The property stays a rental; the longer maturity is flexibility, not the expected hold.

Primary plan
1. Complete renovation and both ADUs
2. Stabilize all four rental units
3. Reach approximately $8.5K–$10K monthly gross rent
4. Obtain a completed appraisal
5. Repay the $100K–$150K construction loan through refinance, other permanent financing, or available capital, not by selling the property
Requested maturity
Up to 36 months
Target payoff
About 12–18 months
ARV is projected, not guaranteed. Rents, taxes and insurance are estimates.

Financing terms are illustrative. Construction budget is subject to scope, permits and unforeseen conditions.
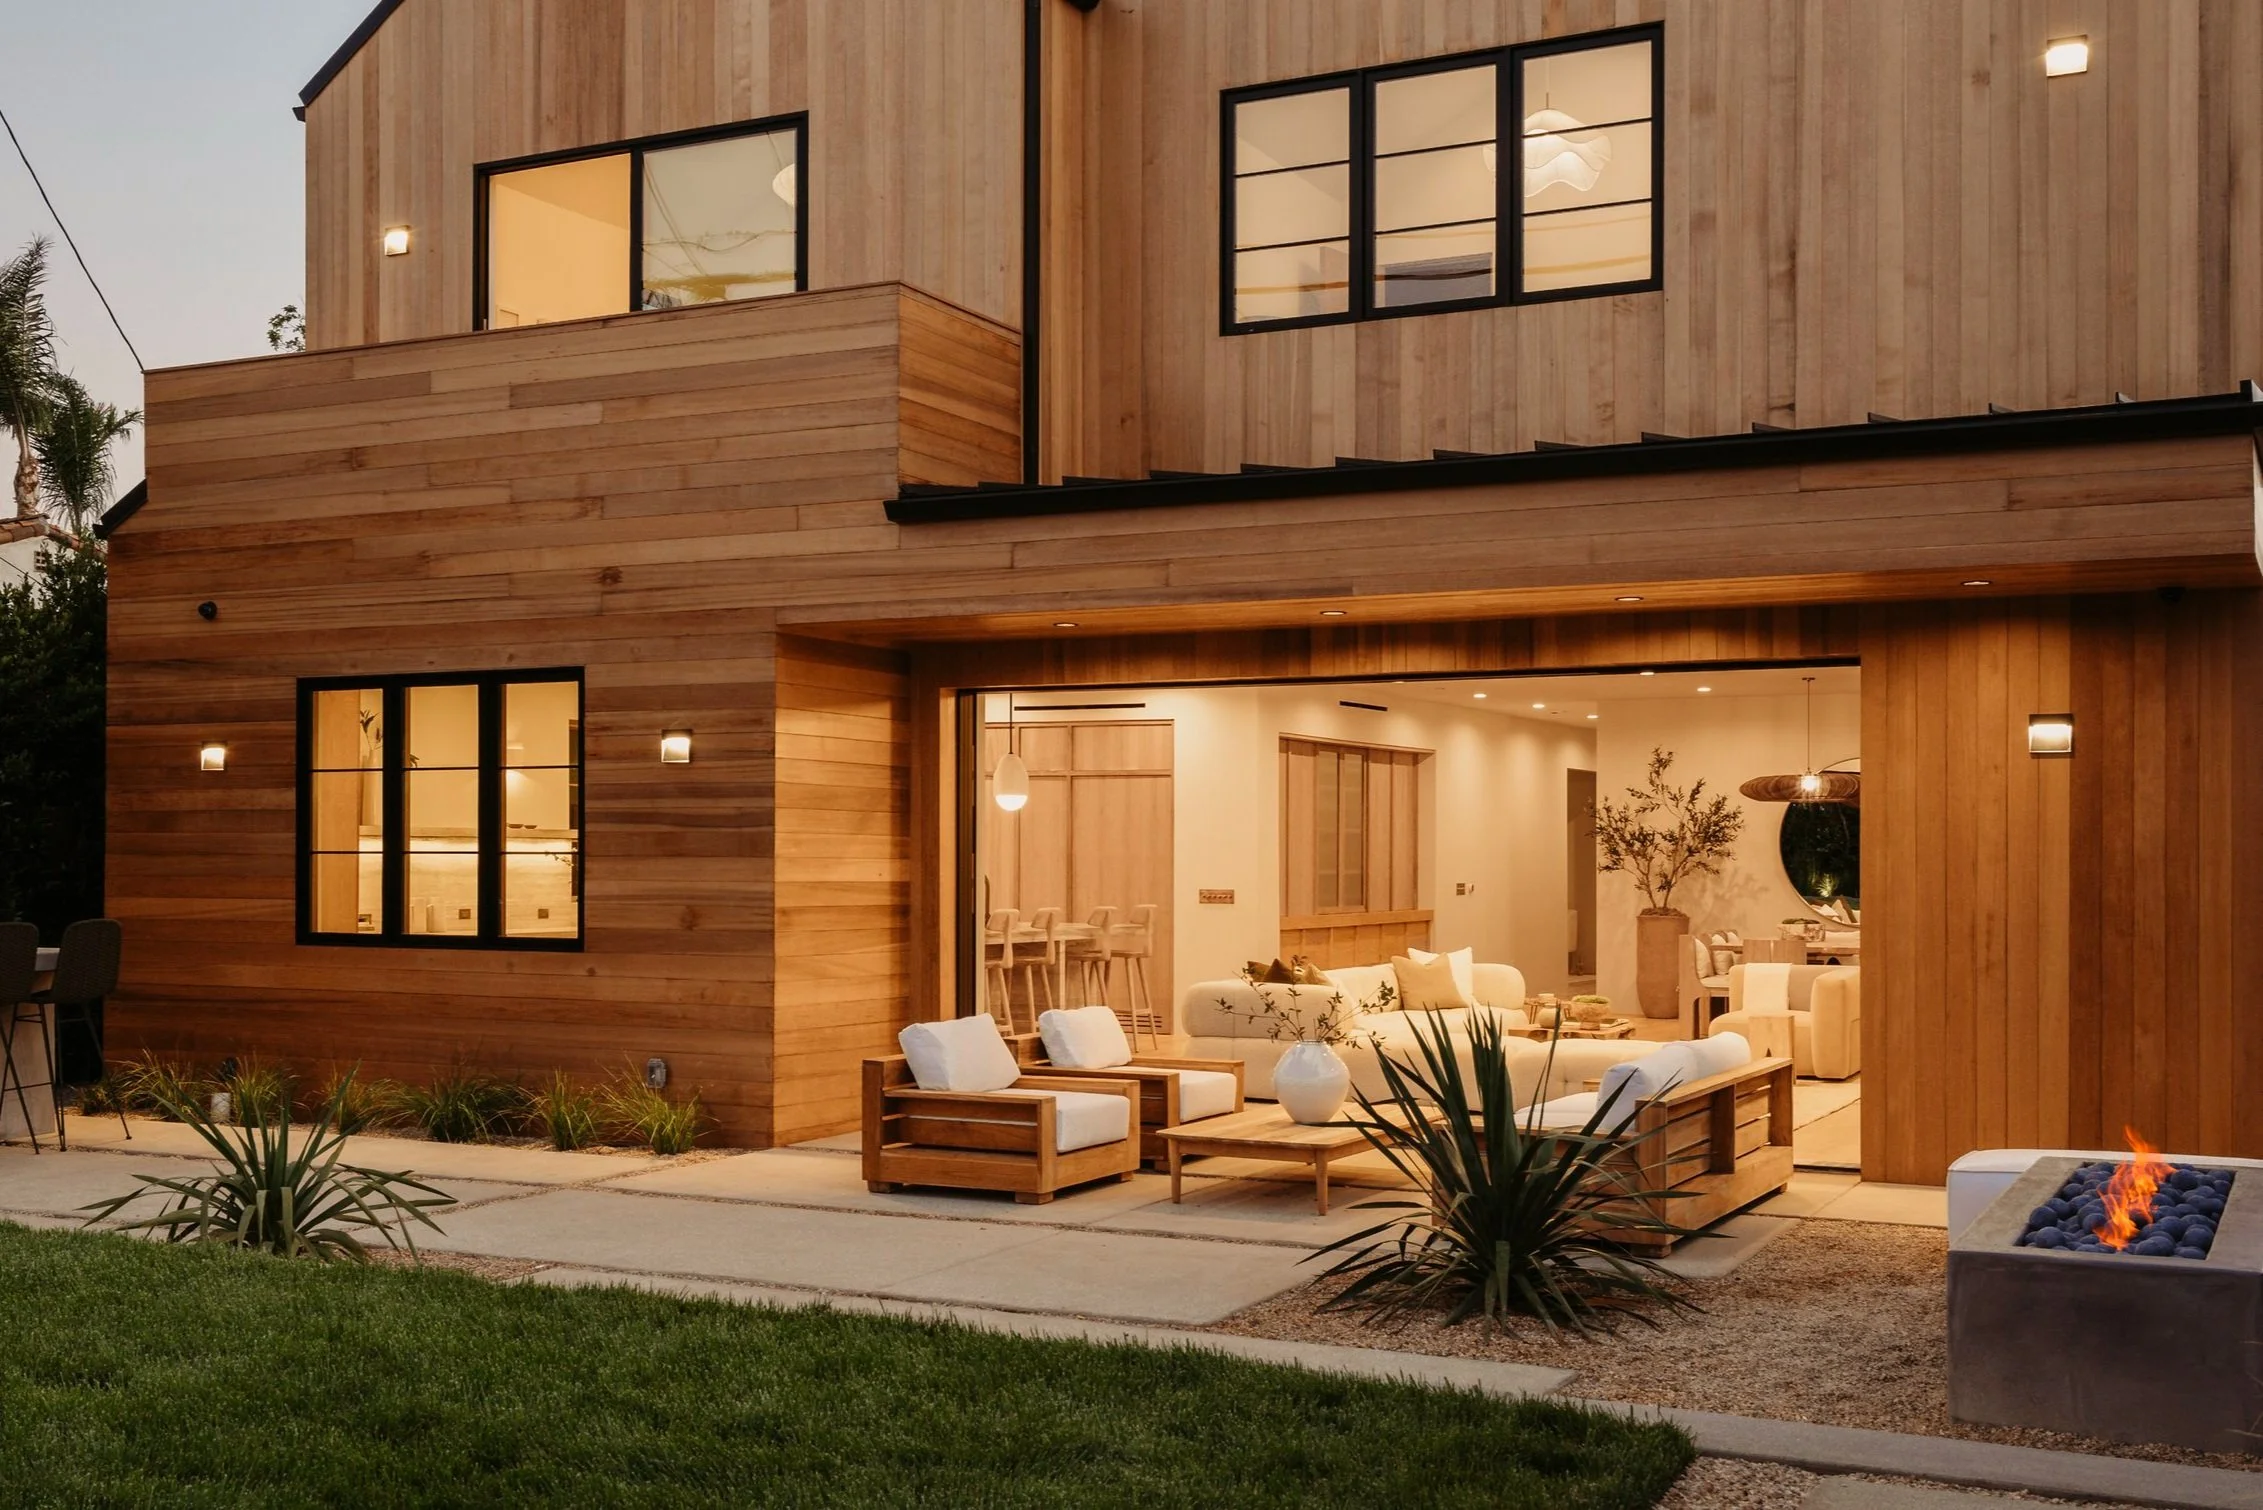
General contractor under consideration
HWA · Here We Are Construction
Los Angeles design-build firm · hwaconstruction.com
Not yet under contract. A signed construction agreement and scope will be added to the documents section once finalized.
Corinth Residence by HWA Construction
Corinth Residence · Completed HWA project View project
Model
Design-build, one team
Architectural design, permitting, and construction handled under one roof, with fewer handoffs between designer, permit expediter, and builder.
Standing
Licensed and insured
Fully licensed and insured per the firm's published materials. License and insurance certificates will be verified before contract signing.
Reporting
Project management platform
Clients track schedules, progress updates, design decisions, and approvals through the firm's project management platform. The same visibility can extend to a lender during the draw period.

Why this firm fits the project

The remaining scope is finish work on the existing units and completion of two small ADUs. HWA handles design, permitting, and construction in-house, and builds and renovates across Los Angeles at a similar scale to this project.

Selected recent projects

{{ p.name }} {{ p.name }} {{ p.spec }} {{ p.kind }} View
Project details above are taken from the contractor's public website and are presented for reference. Final pricing, scope, and schedule for 2105 E 3rd St will be set in a written construction agreement and shared here.
{{ docCount }} files
{{ d.ext }} {{ d.name }}{{ d.meta }} {{ d.status }}
Preview
{{ viewer }}
{{ openDocMeta }}
{{ openDocName }}
{{ r.k }}{{ r.v }}
Full document available on download. Access is logged to the homeowner.

The homeowner's completed lender questionnaire, answered in full. Click any question to open it.

{{ g.title }} {{ g.count }}
{{ i.mark }} {{ i.q }}

{{ l.t }}

Ask the homeowner
Answers post here and notify you by email.
Q{{ q.q }}
A{{ q.a }}
{{ q.when }}
Submit your offer
Your terms, shared only with the homeowner.
Amount
Structure
Rate, term and fees
Conditions or notes
{{ toast }}